<-- style PDP --> 307-39 Jarvis St Street, Toronto - Condo Apt for lease for $2,250
  • leased

307-39 Jarvis St Street

Toronto, Ontario, M5E 1Z5 - Moss Park

$2,250$000000

  • Neighbourhood

    Moss Park

  • Major Intersection

    King and Jarvis

  • Listed Since: 7 day(s)

  • Last update: 1 day(s) ago

Overview

  • Property Type

    Condo Apt, Apartment

  • Bedrooms

    1

  • Bathrooms

    1

  • Square Feet

    500-599

  • Exposure

    North

  • Total Parking

    n/a

  • Locker

    Exclusive

  • Furnished

    No

  • Balcony

    Open

Property Description

Property description for 307-39 Jarvis St Street, Toronto

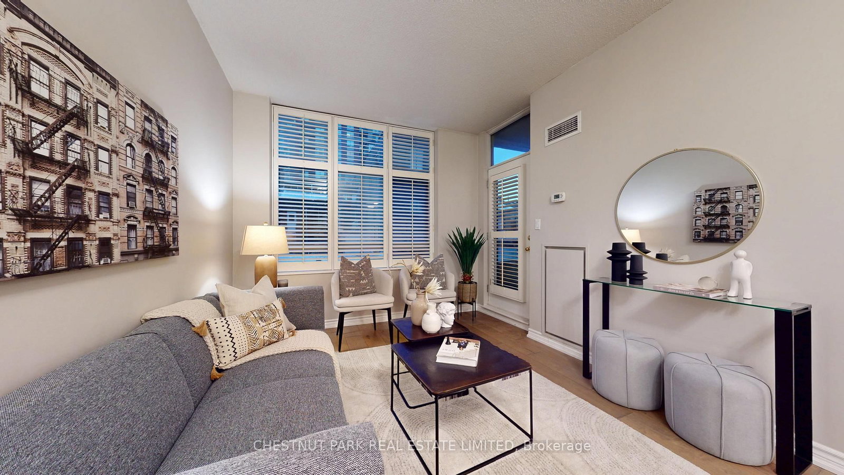
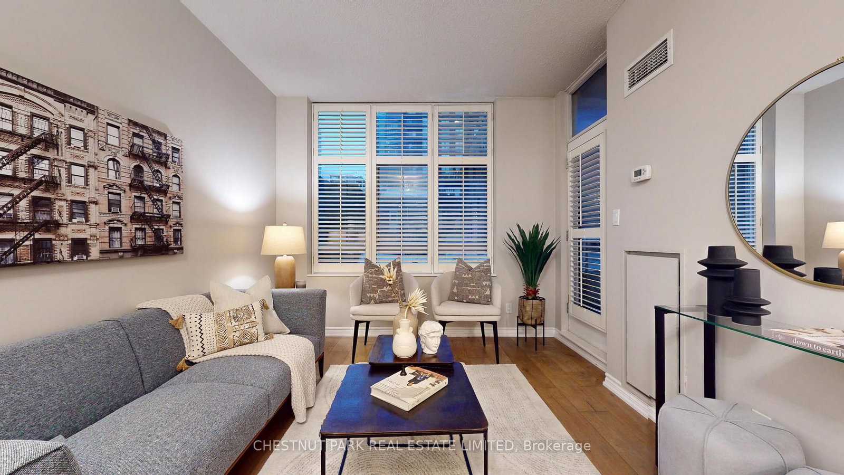
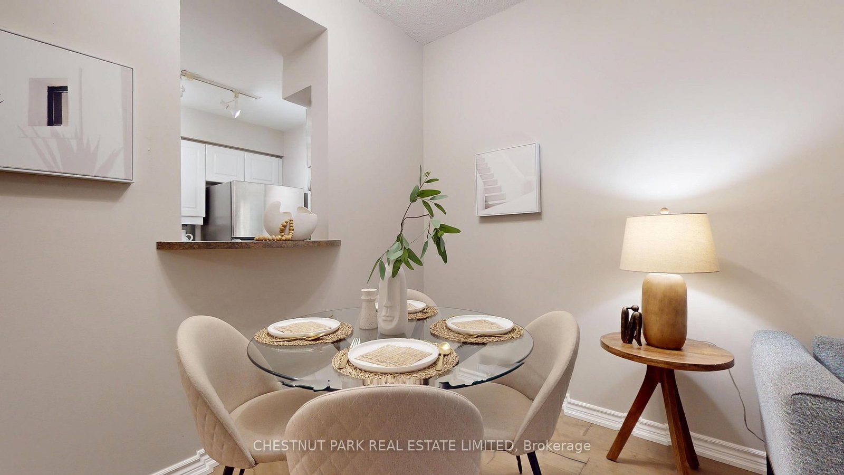
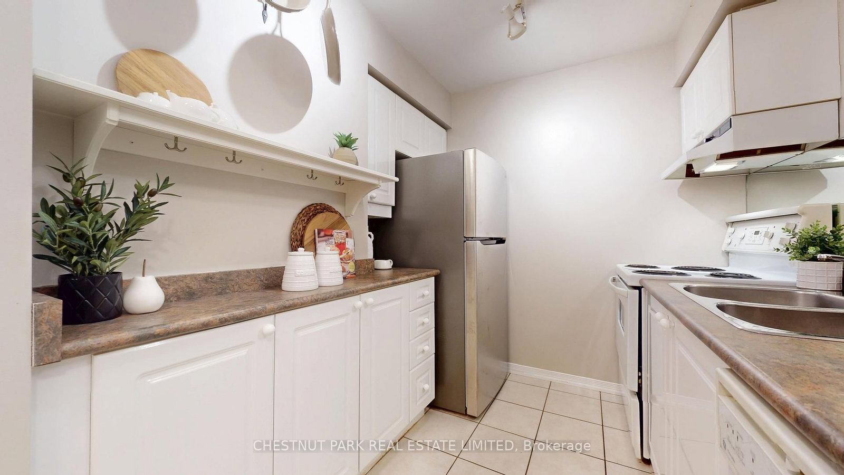
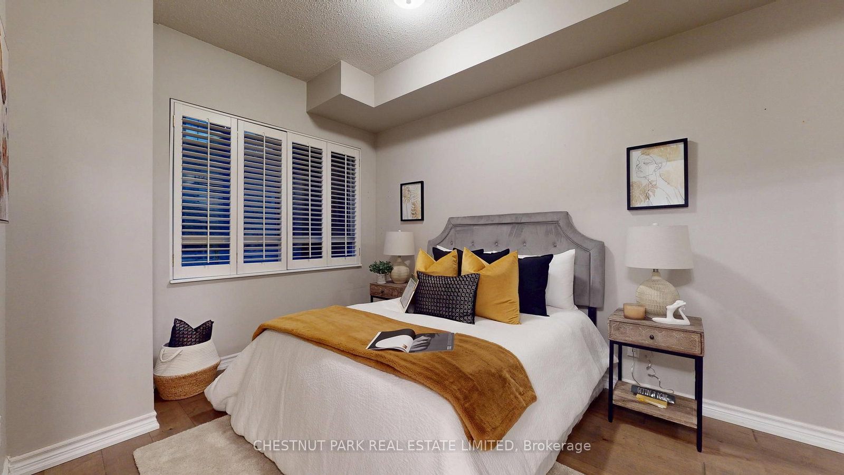
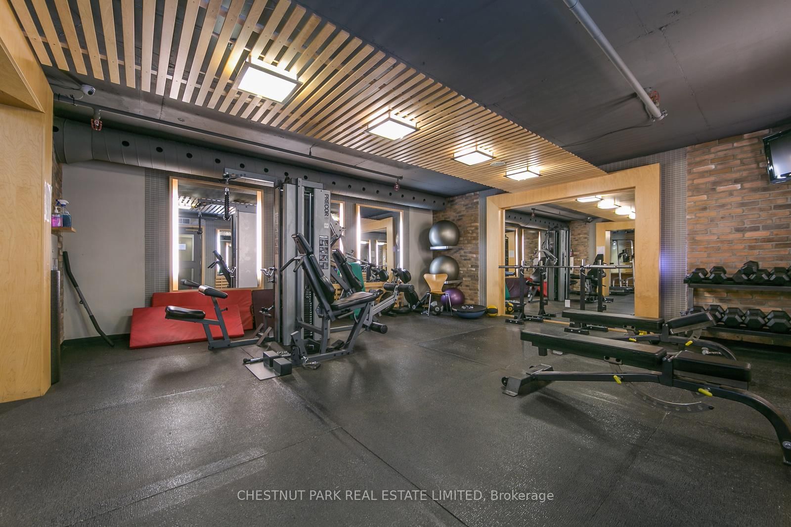
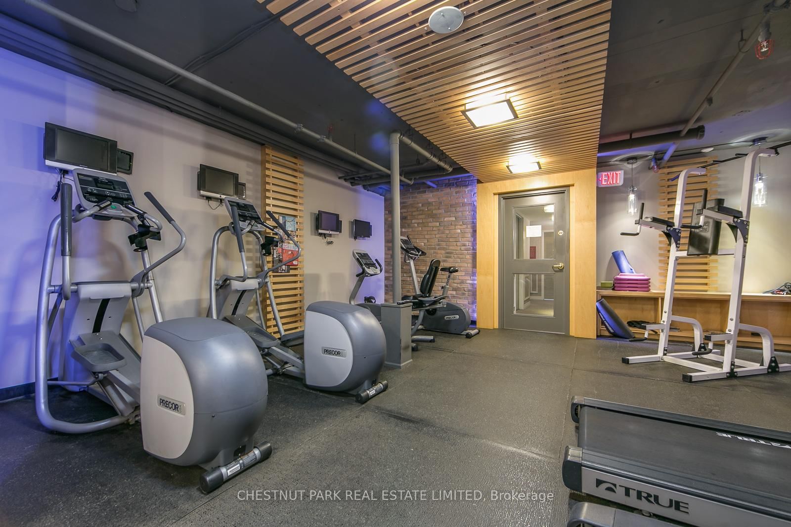
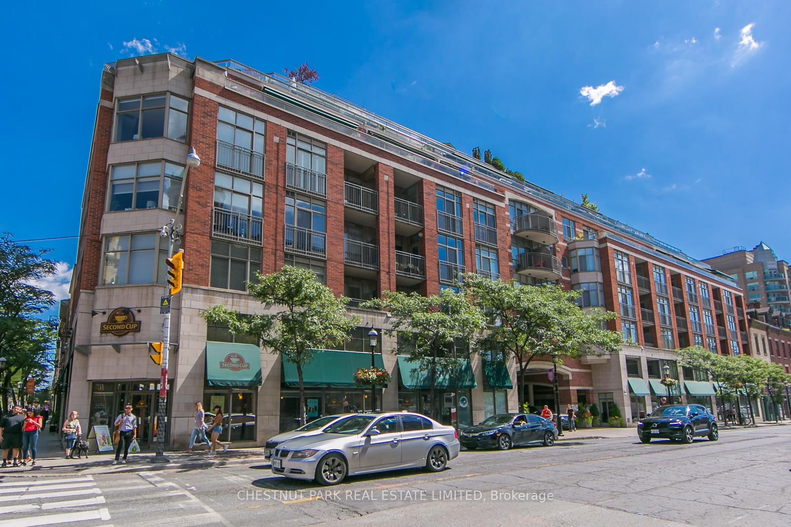
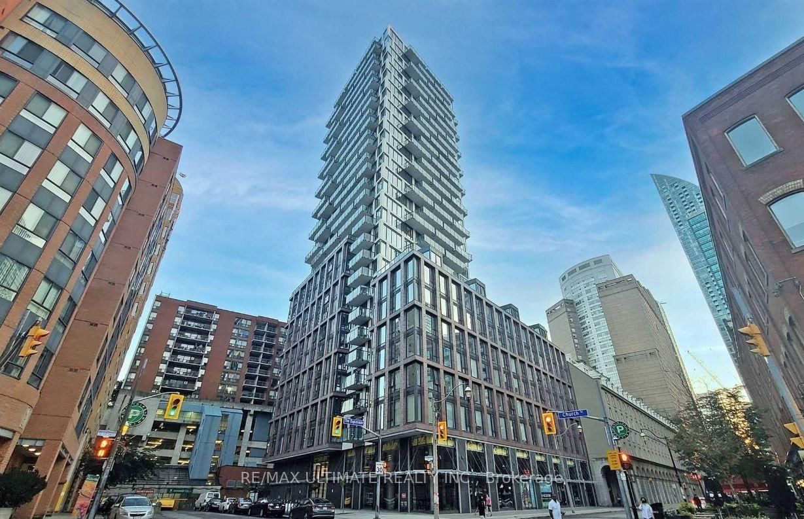
Urban Elegance at The Saint James Boutique Living in the Heart of St. Lawrence MarketWelcome to The Saint James, a charming boutique condominium located in Torontos vibrant and historic St. Lawrence neighbourhood. This 1-bedroom, 1-bathroom suite offers approx. 580 sq. ft of intelligently designed living space, a private locker perfect for young professionals or pied-à-terre. .On entering the tiled foyer offers a large coat closet with mirrored sliding doors, laundry with storage and room for a key table. On entering the suite you are welcomed to an open-concept living and dining room brought together with laminate floors and with a w/o to a balcony. The galley style kitchen offers tile floors, 3 appliances, a pass through, ample cabinetry and counter space ideal for cooking and entertaining. The spacious bedroom includes a large closet with sliding mirrored doors and provides generous storage options.The St. James offers a full range of premium amenities, including: A stunning rooftop terrace with panoramic city views and BBQ's for the residents, a fully equipped fitness centre, an elegant party room, 24 hr concierge service, visitor parking for your guests and a beautiful party room. With an incredible Walk Score of 97, everything you need is just steps away from the world-famous St. Lawrence Market, to the Distillery District, Financial District, shops, cafes, gourmet dining, and cultural hotspots. Commuting is effortless with the King Streetcar at your doorstep and Union Station just a short walk away and easy access to the expressways.Dont miss this rare opportunity to live in one of Torontos most sought-after downtown communities. Experience the perfect blend of boutique charm and modern city living at The Saint James.Suite is Vacant, photos from previous listing.

Listed by CHESTNUT PARK REAL ESTATE LIMITED

  • MLS #

    C13879320

  • Sq. Ft

    500-599

  • Sq. Ft. Source

    MLS

  • Year Built

    Available Upon Request

  • Basement

    None

  • View

    n/a

  • Garage

    None

  • Parking Type

    None

  • Locker

    Exclusive

  • Pets Permitted

    Yes-with Restrictions

  • Exterior

    Brick

  • Fireplace

    N

  • Security

    n/a

  • Elevator

    N

  • Laundry Level

    Main

  • Building Amenities

    Concierge,Gym,Party/Meeting Room,Rooftop Deck/Garden,Visitor Parking

  • Maintenance Fee Includes

    n/a

  • Property Management

    Crossbridge Condominium Services

  • Heat

    Heat Pump

  • A/C

    Central Air

  • Water

    n/a

  • Water Supply

    n/a

  • Central Vac

    N

  • Cert Level

    n/a

  • Energy Cert

    n/a

  • Living

    5.16 x 3.7 ft Main level

    Open Concept, Combined W/Dining, W/O To Balcony

  • Dining

    5.16 x 3.17 ft Main level

    Combined W/Living, Laminate

  • Kitchen

    2.46 x 2.36 ft Main level

    Galley Kitchen, Tile Floor, Pass Through

  • Primary

    3.63 x 2.74 ft Main level

    Laminate, Double Closet, Mirrored Closet

  • MLS #

    C13879320

  • Sq. Ft

    500-599

  • Sq. Ft. Source

    MLS

  • Year Built

    Available Upon Request

  • Basement

    None

  • View

    n/a

  • Garage

    None

  • Parking Type

    None

  • Locker

    Exclusive

  • Pets Permitted

    Yes-with Restrictions

  • Exterior

    Brick

  • Fireplace

    N

  • Security

    n/a

  • Elevator

    N

  • Laundry Level

    Main

  • Building Amenities

    Concierge,Gym,Party/Meeting Room,Rooftop Deck/Garden,Visitor Parking

  • Maintenance Fee Includes

    n/a

  • Property Management

    Crossbridge Condominium Services

  • Heat

    Heat Pump

  • A/C

    Central Air

  • Water

    n/a

  • Water Supply

    n/a

  • Central Vac

    N

  • Cert Level

    n/a

  • Energy Cert

    n/a

  • Living

    5.16 x 3.7 ft Main level

    Open Concept, Combined W/Dining, W/O To Balcony

  • Dining

    5.16 x 3.17 ft Main level

    Combined W/Living, Laminate

  • Kitchen

    2.46 x 2.36 ft Main level

    Galley Kitchen, Tile Floor, Pass Through

  • Primary

    3.63 x 2.74 ft Main level

    Laminate, Double Closet, Mirrored Closet

Thinking of Selling?

Find Out Your Home’s Value in Today’s Market!

No Email or Signup is required to view your home estimate.

estimate your home value

Contact Manoj Kukreja

Sales Representative,
Century 21 People’s Choice Realty Inc.,
Brokerage
(647) 576 - 2100

Manoj profile avatar

Property History

Property history for 307-39 Jarvis St Street, Toronto

This property has been sold 1 time before. Create your free account to explore sold prices, detailed property history, and more insider data.

Sign In / Register

Inventory Graph

10 9 8 7 6 5 4 3 2 1 0 1 Months of inventory SELLER'S Market BALANCED Market BUYER'S Market

Thinking of Selling?

Find Out Your Home’s Value in Today’s Market!

No Email or Signup is required to view your home estimate.

estimate your home value

Contact Manoj Kukreja

Sales Representative, Century 21 People’s Choice Realty Inc., Brokerage
(647) 576 - 2100

Manoj profile avatar

Recent Sold Listings in Moss Park, Toronto

Popular Cities